On a construction site, one question counts more than any other: is this the current drawing? In an ordinary filing structure, there are then five files side by side that differ only in the last letter of the name, and someone has to know that D comes after C.
For a construction group, drawing management is part of the project workspace. It makes use of what planners do anyway: they name their files according to a fixed scheme. This post describes the approach and its limits.
The drawing code
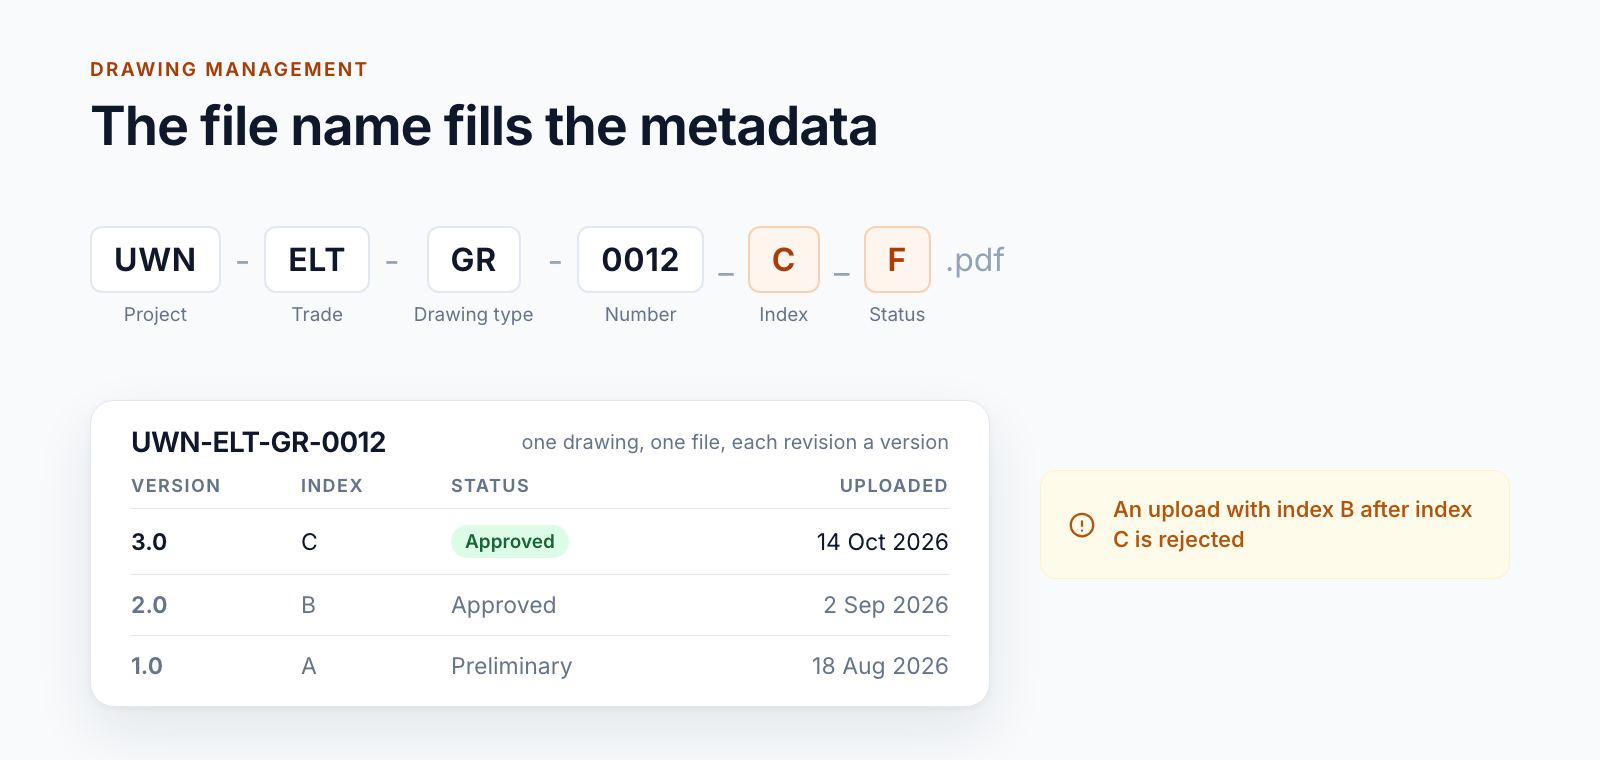
Drawings carry their most important information in the file name: project, trade, drawing type, sequential number, index (the revision index) and status. This scheme is called the drawing code here.
The drawing code can be configured per project:
- which components there are and in which order,
- which separator joins them,
- where index and status are placed,
- whether there is additional free text.
A new project can adopt the drawing code of another. It is configured in an administration area of the project workspace that only people authorised for it can see. Drawing management is switched on per project. Not every project needs it.
What happens on upload
A planner uploads a file to the library for drawings. A service then works in the background:
1. The name is read. The service breaks the file name down according to the project’s drawing code and writes the components to columns. Trade, drawing type and number are thus available as metadata without anyone entering them.
2. Index and status move out of the name. The file is renamed. Index and status are dropped from the name and are now only in the columns.
3. Files become versions. Because the name is now the same for every index, the next index becomes a new version of the same file. A drawing is one file. Its history is in the version history.
4. Steps backwards are rejected. If a file arrives with a lower index or status than the existing one, it is not accepted. Nobody accidentally overwrites index D with index B.
5. The content becomes searchable. The file additionally goes through text recognition. How that works is described in the post SharePoint OCR: making scanned PDFs searchable.
The result is a library in which every drawing appears exactly once, with the current index in the column next to it.
Downloading with the full name
Outside SharePoint, a drawing needs its complete name. Anyone who passes drawings on to a company wants to see index and status in the file name.
There is a dedicated button in the library for this. It downloads the selected drawings as a ZIP file and puts index and status back into the name. Whatever leaves the library is named the way planners expect.
Two details that make the difference
Versions are retained. In the other libraries of the project workspace, old versions are cleaned up automatically to save storage. The drawing library is exempt from this and keeps up to 500 versions per drawing. Which state applied when remains traceable.
There is a second way. Not every project wants a drawing code. Alongside it, there is a simple form of drawing filing that is organised by folders. It does without the automation and, in return, demands no naming discipline.
What this approach is not
Drawing management in the project workspace is deliberately lean. There are three things it does not do:
- No issuing of drawings with a transmittal list. Who received which drawing and when is not recorded. The ZIP file is an aid for issuing drawings and not a transmittal record.
- No review workflow for drawings. Approval and review notes by several parties are not covered. The status comes from the file name.
- No work on the model. There are dedicated platforms for model-based collaboration. How SharePoint sits alongside them is described in our older post on SharePoint BIM integration.
If issuing and reviewing drawings across many companies is the core of your project, a specialised drawing management system or a common data environment (CDE) is the better choice. If the aim is always to find the current state in your own project workspace, the lean approach goes a long way.
Prerequisites
Naming discipline. The approach depends on files being named according to the drawing code. Files that do not fit cannot be assigned. The scheme has to be agreed with the planners, ideally in the contract.
One drawing, one format. Assignment works via the name. The same drawing as a PDF and as a DWG is two files, each with its own history. We have a separate post on previewing DWG files in SharePoint: Display DWG thumbnails automatically in SharePoint.
Clear responsibility. Someone in the project is responsible for the drawing code and checks whether files have been rejected.
Who this suits
- Contractors that receive drawings and need the current state in the project
- Projects in which the planners already name their files according to a scheme
- Organisations that want drawings in the same project workspace as contracts, minutes and photos
Drawing management is one building block of Smarter Project Portal. How the libraries of a project workspace are structured overall is described in the post on the folder structure for projects.
Do you regularly search for the current drawing in your projects? Send us your naming scheme. We will tell you whether it is suitable as a drawing code.
All parts of the series:
- Provisioning SharePoint project workspaces automatically: where templates end
- Folder structure for projects in SharePoint: template, not copy
- Teams template with Planner: project teams with standard tasks
- SharePoint permission concept for projects: roles, not names
- Project data from ERP and SAP in SharePoint: four patterns
- SharePoint OCR: making scanned PDFs searchable
- Drawing management in SharePoint: drawing code, index and versions (this article)
- Project phases in SharePoint: from quotation to project closure
- Smarter Project Portal
- Drawing management
- SharePoint Online
- Construction project
- Versioning